<-- style PDP --> 8 Castlemere Court, St. Catharines - Single Family Residence for sale for $765,000
  • sold
  • leased

8 Castlemere Court

St. Catharines, ON, L2N 5V2 - Lakeshore

$765,000$000000

  • Neighbourhood

    Lakeshore

  • Major Intersection

  • Listed Since: 1231 day(s)

  • Last update: 1125 day(s) ago

Overview

  • Property Type

    Single Family Residence, Bungalow Raised

  • Bedrooms

    3 + 1

  • Bathrooms

    2

  • Basement

    Walk-Up Access, Full, Finished

  • Kitchen

    n/a

  • Total Parking

    n/a

  • Lot Size

    Available Upon Request

  • Taxes

    $5,030.89 (2023)

  • Type

    Freehold

Property Description

Property description for 8 Castlemere Court, St. Catharines

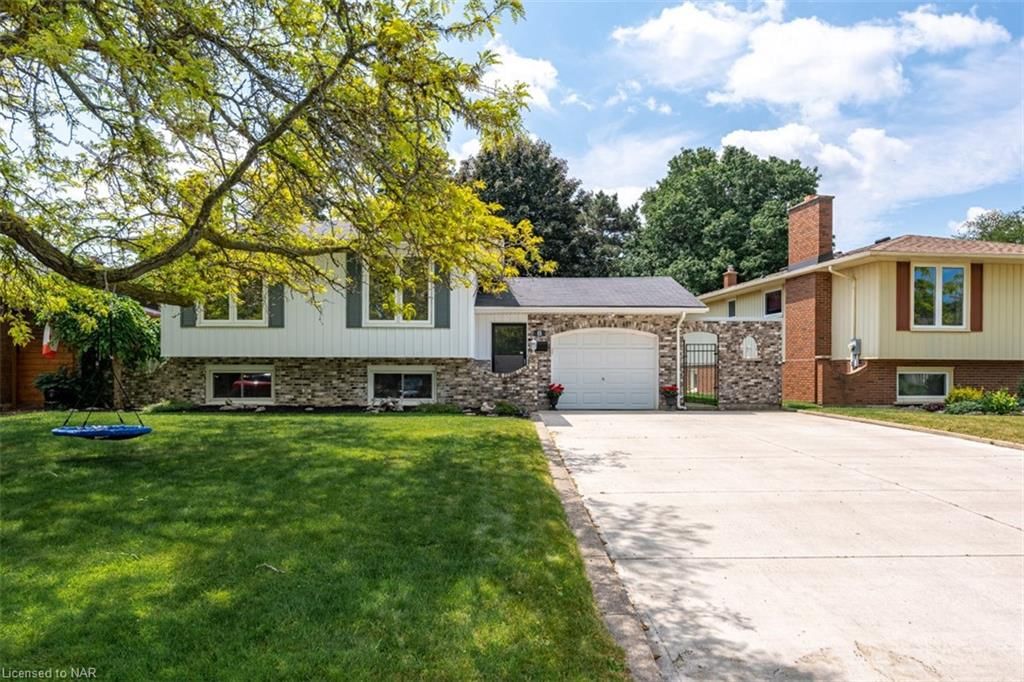
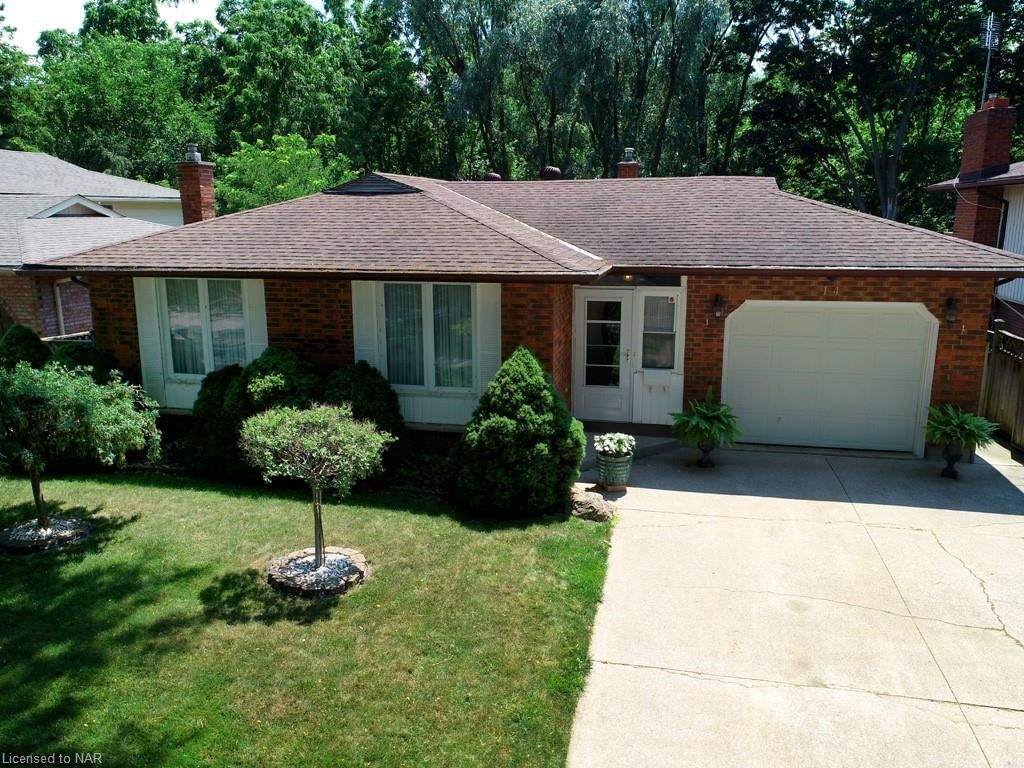
Welcome to 8 Castlemere Court, homes rarely come up for sale on this quiet, sought-after, cul-de-sac! This home has been owned by the same family since 1987. It is located within a VERY Prime North-End Neighbourhood, with the public access trail to the Lake being within a few minutes walk! As you approach the home you will see the exterior of the home has been meticulously maintained. There is a beautiful mature tree that adds to the curb appeal & offers plenty of shade. The concrete driveway is extra wide & could hold up to 6 cars. Entering the home there is a great enclosed porch area, perfect for winter. The main foyer is spacious with a convenient coat closet & there is interior access to the single car garage. The main floor living space has great connection & flow between the living room, dining room & kitchen, perfect for entertaining. The 3 bedrooms are all a good size & the primary bedroom has 2 closets. The family 4 pc bathroom is also located down the hallway close to the bedrooms. Going down the stairs to the lower level, the landing area is very spacious & there is a door to access the under the stairs storage area. When you enter the family room, you will immediately feel the benefits of a raised bungalow, large bright windows! The family room is spacious but comfortable at the same time & offers a wood burning fireplace. If your family is in need of an In-Law Suite, you're in luck! Everything is in place, the kitchenette has plumbing, a sink just needs to be added, there is a outlet for a stove, a spacious lower level bedroom, a 3 pc bathroom & to top it off, a private walk-up entry into the garage! Out in the backyard you will find a large concrete patio to enjoy, a good size shed, fully fenced yard that offers plenty of room for children's play equipment or a pool if desired. This home's location is truly premium! It falls in the catchment area of great schools, Port Dalhousie & city conveniences are nearby and lets not forget how close the Lake is!

Listed by MCGARR REALTY CORP, BROKERAGE

  • MLS #

    40431628

  • Sq. Ft

    1107

  • Sq. Ft. Source

    MLS

  • Lot Irregularities

    n/a

  • Year Built

    1973

  • Pool

    n/a

  • Drive

    n/a

  • Garage

    n/a

  • Total Parking

    n/a

  • Family Room

    n/a

  • Den

    n/a

  • Exterior

    Aluminum Siding, Brick

  • Fireplace

    1

  • Roof

    Asphalt Shing

  • Foundation

    Poured Concrete

  • Elevator

    n/a

  • Water View

    n/a

  • Laundry Level

    n/a

  • Heat

    Fireplace-Wood, Forced Air, Natural Gas

  • A/C

    Central Air

  • Water

    Municipal-Metered

  • Water Supply

    n/a

  • Sewers

    n/a

  • Central Vac

    Y

  • Dining Room

    3.00 x 3.00 ft Main level

    Laminate

  • Living Room

    5.84 x 3.58 ft Main level

    laminate, open concept

  • Foyer

    2.29 x 1.45 ft Main level

    Vinyl Flooring

  • Bathroom

    2.18 x 3.00 ft Main level

    4-piece, linen closet

  • Kitchen

    3.68 x 2.97 ft Main level

    Vinyl Flooring

  • Bedroom Primary

    4.22 x 3.00 ft Main level

    Carpet

  • Bedroom

    3.20 x 2.92 ft Main level

    Carpet

  • Bedroom

    3.51 x 2.57 ft Main level

    Laminate

  • Family Room

    3.94 x 6.45 ft Lower level

    fireplace, laminate

  • Foyer

    2.77 x 2.03 ft Lower level

    Laminate

  • Kitchen

    3.28 x 2.95 ft Lower level

  • Bathroom

    2.62 x 1.50 ft Lower level

    3-Piece

  • Utility Room

    2.51 x 2.92 ft Lower level

    Laundry

  • Bedroom

    4.75 x 3.33 ft Lower level

Thinking of Selling?

Find Out Your Home’s Value in Today’s Market!

No Email or Signup is required to view your home estimate.

estimate your home value

Contact Manoj Kukreja

Sales Representative,
Century 21 People’s Choice Realty Inc.,
Brokerage
(647) 576 - 2100

Manoj profile avatar

Mortgage Calculator

This data is for informational purposes only.

Mortgage Payment per month

Principal Amount

Interest

Total Payable

Amortization

Amortization

Closing Cost Calculator

This data is for informational purposes only.

Closing Cost Total for this property

Total Cash flow for purchasing this property

Down Payment(%)*
Additional information

Provincial Land Transfer Tax

Ontario Land Transfer Tax Rebate

Toronto Land Transfer Tax

Toronto Land Transfer Tax Rebate

PST on CMHC Insurance Premium

Lawyer Fees

$2,825

Government Registration Fee's

$164

Title Insurance

Closing Cost Total

Total Cash flow for purchasing this property

Provincial Land Transfer Tax

Ontario Land Transfer Tax Rebate

Toronto Land Transfer Tax

Toronto Land Transfer Tax Rebate

PST on CMHC Insurance Premium

Lawyer Fees

$2,825

Government Registarion Fee's

$164

Title Insurance

Down Payment(%)*

* A down payment of less than 20% is permitted only for first-time home buyers purchasing their principal residence. The minimum down payment required is 5% for the portion of the purchase price up to $500,000, and 10% for the portion between $500,000 and $1,500,000. For properties priced over $1,500,000, a minimum down payment of 20% is required.

Thinking of Selling?

Find Out Your Home’s Value in Today’s Market!

No Email or Signup is required to view your home estimate.

estimate your home value

Contact Manoj Kukreja

Sales Representative, Century 21 People’s Choice Realty Inc., Brokerage
(647) 576 - 2100

Manoj profile avatar

Recent Sold Listings in Lakeshore, St. Catharines

Popular Cities